
Food Processing Plant Layout & Engineering Planning
A food plant is easiest to fix on paper. A good layout starts from the production process, so that capacity, equipment, workflow, utilities and infrastructure agree with each other before anything is built.
Nitin Aras is an engineering-led food processing project consultant who plans plant layouts for new plants, expansions, modernization and new production lines across India.
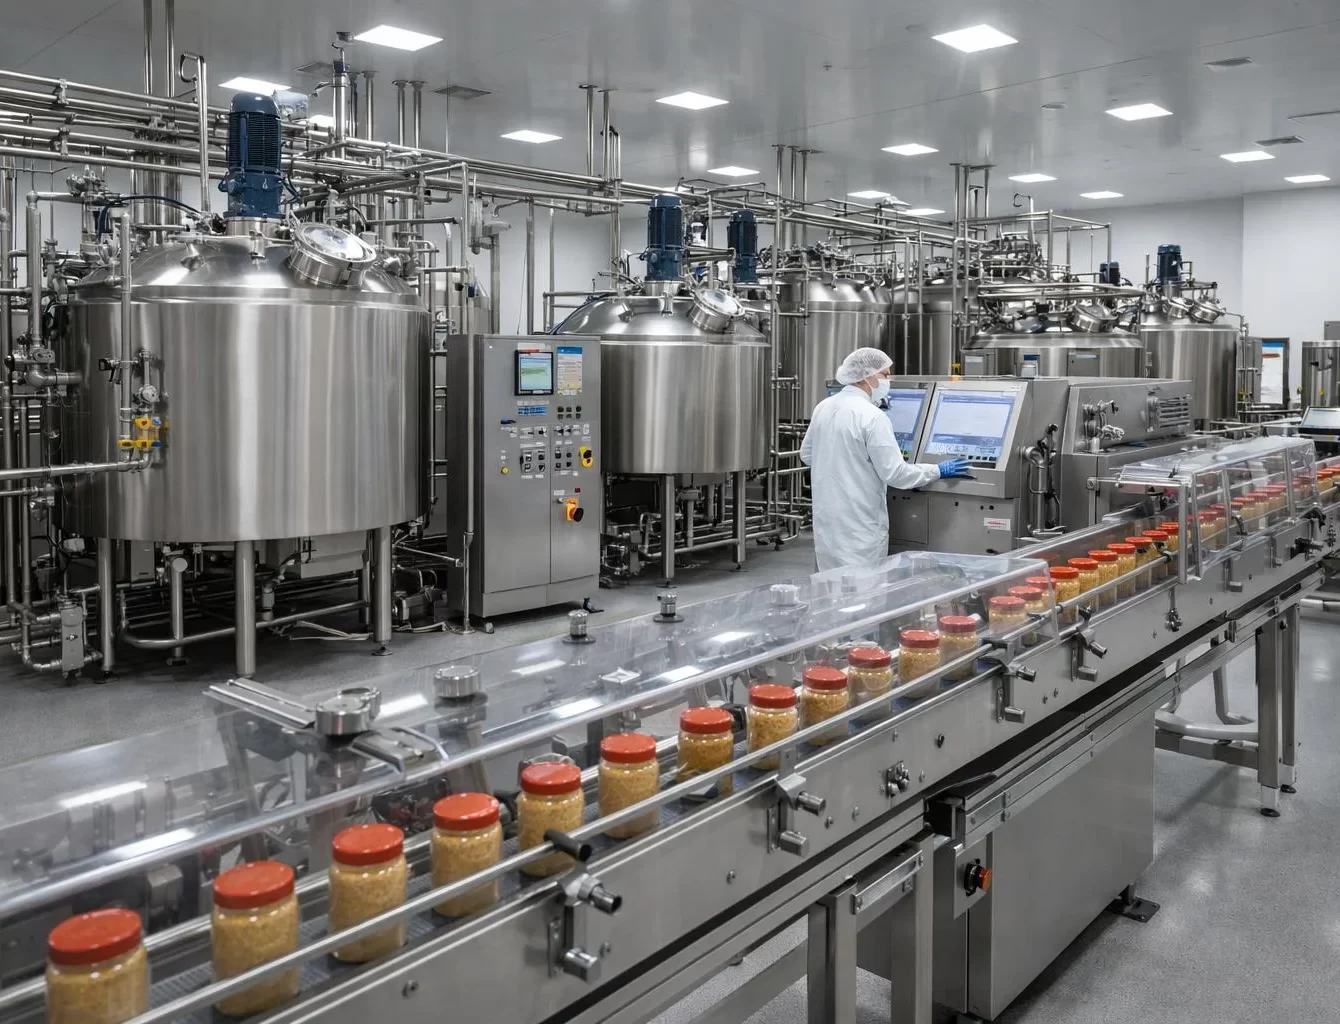
Food Processing Plant Layout Planning
Food processing plant layout planning is the work of arranging a plant so that production runs smoothly, safely and in a sensible order. It decides where each activity happens and how product, people and services move between them.
It looks at a long list of things together:
- Production flow from one stage to the next
- Movement of materials inside the plant
- Positioning of equipment
- Storage of raw material, packaging and finished goods
- Utilities and service areas
- Movement of operators and maintenance staff
- Day-to-day operational needs
- Room for future expansion
Whatever the product, the layout should support one complete journey:
What Does Food Processing Plant Layout Planning Include?
Production Flow & Material Movement
We trace the product from the moment material arrives to the moment finished goods leave. That covers how raw material is received and moved, the order of the processing steps, how product reaches packaging, and how packed goods move out. The aim is simple. Every movement should have a reason, and no step should force material to cross paths with another or travel further than it has to between stages.
Equipment & Machinery Placement
Equipment is placed in the order of the process, but order alone is not enough. Each machine needs space for its own size, room for operators to work, and access for cleaning and maintenance. We plan around the dimensions of the equipment, its position in the sequence, and the clearance it needs to be used and serviced without trouble. A machine that is hard to reach is a machine that gets maintained badly, and that shows up in production sooner or later.
Raw Material & Finished Goods Areas
The edges of the plant matter as much as the middle. We plan the receiving area, raw material holding, the processing zone, the packaging zone and the path finished goods take to leave. Each area is sized for the volumes it must handle and positioned so that incoming and outgoing material do not get in each other's way.
Storage & Warehouse Planning
Storage is often treated as whatever space is left over. We plan it on purpose: raw material storage, packaging material storage and finished goods storage, along with the internal movement that connects them to production. Getting this right keeps the production floor from turning into a warehouse.
Utility & Service Areas
A process line is only useful if it is fed. Depending on the project, we plan for:
- Water
- Power
- Steam
- Compressed air
- Cooling or refrigeration
- Waste handling
These services take up space, need routes through the building and have to sit close enough to the equipment that uses them. Planning them with the layout, not after it, avoids awkward and expensive changes later.
Personnel & Operational Movement
People move through a plant as much as product does. Operators, maintenance staff and material handlers all need clear routes. We consider how each group moves, where they cross each other, and how the layout can keep their paths from interfering with production or with one another.
Our Food Processing Plant Engineering Planning Process
The work follows six steps, and each one builds on the one before. Where a later step shows a problem, we go back and adjust the earlier work.
Understanding Production Requirements
We begin with the basics: the product, the production process, the capacity you need, your production targets and how you intend to operate. A layout is only as good as the requirements behind it, so we do not hurry this step.
Process Flow Planning
Next we map how the processing stages connect, from the first operation to packaging. This gives us the backbone of the plant, the sequence that everything else is arranged around.
Capacity & Equipment Planning
Capacity decides the equipment, the equipment decides the space, and the space decides the infrastructure:
Capacity → Equipment → Space → Infrastructure
We work through this chain so that the machines, the area they need and the services behind them are sized for the same output.
Plant Layout Development
With the process, capacity and equipment clear, we develop the physical arrangement. It is shaped around the production flow, the equipment, storage, movement, utilities and your operational requirements, and we test it against how the plant will actually be run.
Utility & Infrastructure Planning
Supporting infrastructure is considered alongside the production layout, not as a separate exercise. We look at what the process needs, where it is needed and how it will reach the equipment, so that the layout and the services agree with each other.
Future Expansion Planning
Businesses rarely stay the same size. We consider room for additional equipment, new production lines, capacity increases and later modifications, so that growth means extending the plant and not reworking it.
Key Engineering Considerations for Food Processing Plants
1. Production Capacity Planning
A layout drawn only for today's volume tends to be outgrown quickly. We plan for the capacity you need now and the capacity you are likely to need later, so the plant has room to stretch without losing its logic.
2. Equipment & Machinery Requirements
Every machine brings dimensions, a position in the sequence and a need for access. These details feed straight into the layout. Where the equipment details are known early, the layout can be firm. Where they are not, we plan with allowances and refine as they settle.
3. Utility Requirements
The utilities a process needs shape the building around it. They influence where equipment can sit, how services are routed and how much supporting space the plant requires. Treating them as a design input, not an afterthought, keeps the infrastructure in step with production.
4. Hygiene & Operational Requirements
Food production has its own practical demands: clean working conditions, orderly movement of product and people, and a facility organized so that operations are easy to carry out properly. We keep these in mind throughout, and we plan the facility with the specific product and your operational needs in view.
5. Future Scalability
Scalability is cheapest when it is thought about at the beginning. Leaving space, service capacity and a workable layout logic for later additions costs little during initial planning and a great deal after the plant is running.
Plant Layout Planning for New & Existing Facilities
Greenfield Food Processing Plants
When the plant does not exist yet, planning can begin at the very first project stage. The layout, the process, the utilities and the site can all be considered together, which gives the most freedom to get the arrangement right.
Existing Plant Expansion
Expanding an existing plant means adding capacity inside or alongside something that is already working. We study what is there, find where the additional capacity can go, and plan it so that current production is disturbed as little as possible.
Plant Modernization
Older plants often grew piece by piece, and the layout shows it. Modernization looks at reorganizing or upgrading the facility so that the flow, the equipment and the services work better together.
Production Line Addition
A new line has to fit in physically and connect to everything around it. We plan its space, its equipment, its utilities and the way it joins the existing operation, so that it adds to the plant instead of crowding it.
Why Engineering-Led Plant Layout Planning Matters
A plant is a chain of linked decisions:
A layout that ignores any link in this chain will show the gap sooner or later. Planning with the full chain in view brings practical benefits:
Better production flow
with fewer wasted movements between stages
Practical equipment positioning
with room to operate and maintain each machine
Efficient use of space
with every area sized for its purpose
Coordinated infrastructure
where services and layout are planned together
Provision for expansion
considered from the start
Alignment between engineering and operations
so that what is drawn is what can actually be run
We do not promise specific savings or percentage gains, because they depend entirely on the project. What we do commit to is a plant planned with care, around the way you will really work.
Frequently Asked Questions
A food processing plant layout consultant plans how a food plant is arranged so that production, storage, utilities and people all work together. Nitin Aras does this from an engineering standpoint, starting with the product and process and then arranging equipment, material flow and services around them.
The work usually covers production flow, equipment placement, storage, utility areas, movement of people and provision for future growth.
The main factors are:
- The product and its production process
- The capacity required, now and later
- Equipment size, sequence and access
- Material movement from raw material to finished goods
- Storage needs
- Utilities such as water, power, steam, compressed air and refrigeration, as relevant
- Movement of operators and maintenance staff
- Hygiene and operational requirements
- Room for expansion
These factors affect each other, which is why they are planned together.
Yes. Nitin Aras supports existing facilities that need more capacity, a new production line or an upgrade. We study the plant as it stands, find where changes can be made, and plan them so that current operations are disturbed as little as possible.
Yes, and it should. Future expansion is planned from the start by keeping space, service capacity and layout logic available for additional equipment, new lines or higher capacity. It is far cheaper to leave room in the plan than to create it after the plant is built.
A finished design is not needed. It helps to share:
- The product or products you plan to make
- The capacity or production target you have in mind
- The site or available area, if decided
- Any equipment details you already have
- For an existing plant: the current layout, equipment and utilities
Whatever is missing can be worked out during the first discussion.
Yes. Nitin Aras works from Indore, Madhya Pradesh, and supports food processing plant planning across India. Site conditions and local factors are considered wherever the project is located.
Plan Your Food Processing Plant With Greater Clarity
Planning a new food processing plant, an expansion or a new production line? Talk through your requirements and get engineering-led plant layout and planning support from the start.

contact@nitinaras.com

Phone:
+91 98932 02509